
Open House Sun, Sep 27th 1:30 PM - 3:30 PM







Address
2225 Watertown Way Ne, Grand Rapids, MI
Price
$ 374,900
Property Attributes
- MLS#26050834
- TypeCondos
- Listing Status Active
- CountyKENT
- CityGrand Rapids
- AreaCity of Grand Rapids
- NeighborhoodCity of Grand Rapids
- Zip49505
- StyleTownhouse
- Year Built2026
- Taxes$ 76
- Price$ 374,900
- Bedrooms3
- Full Bathrooms2
- Half Bathrooms1
- Sqr Footage1505
- Lot Size10.38 Acres
Data Source:
Michigan Regional Information Center (MICHRIC)
Property Description
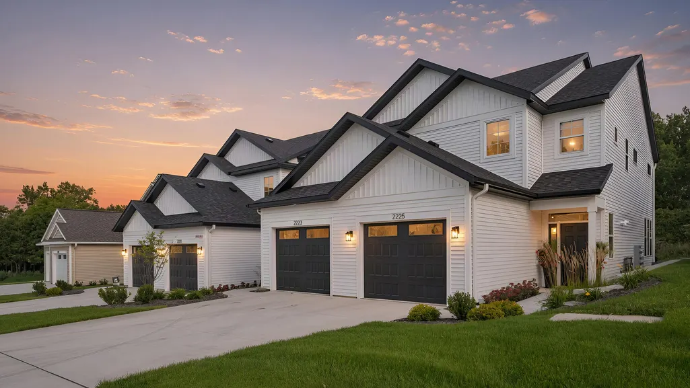
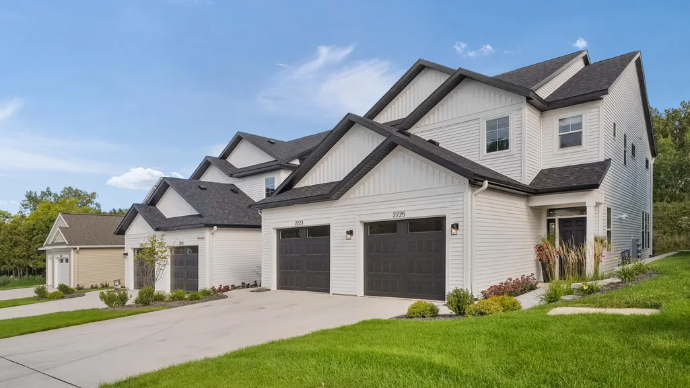
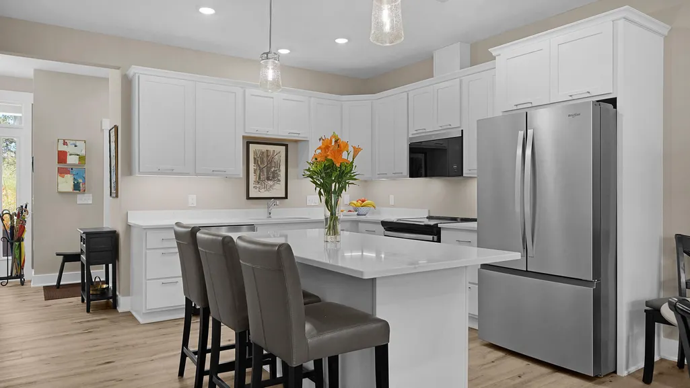
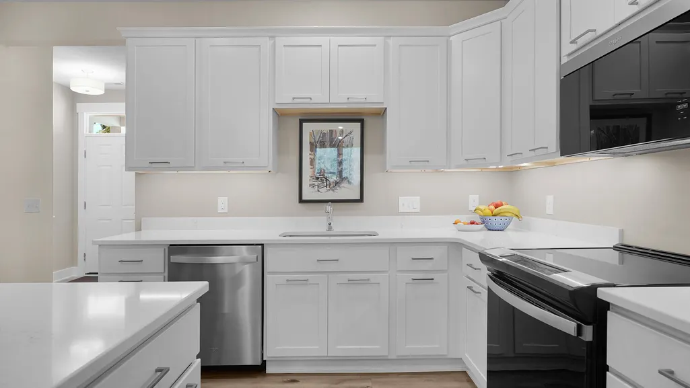
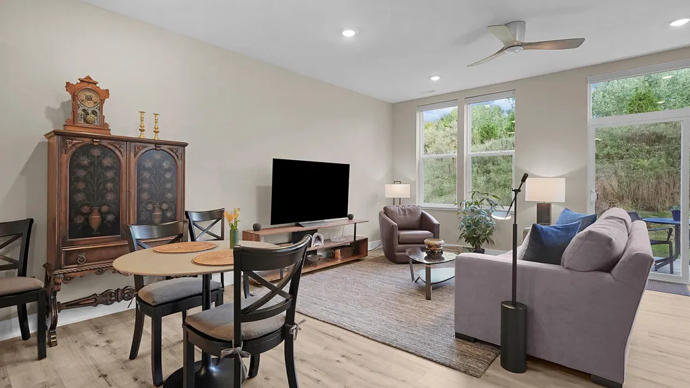
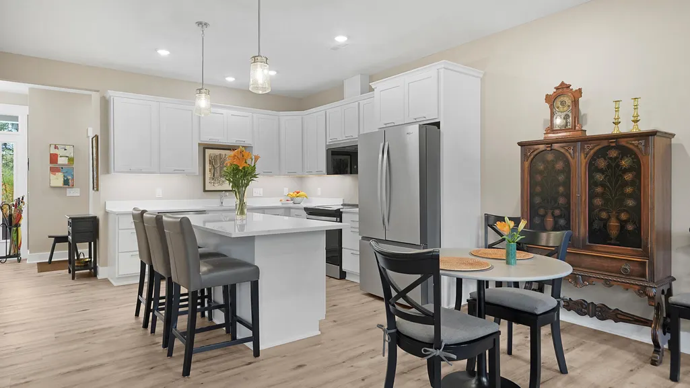
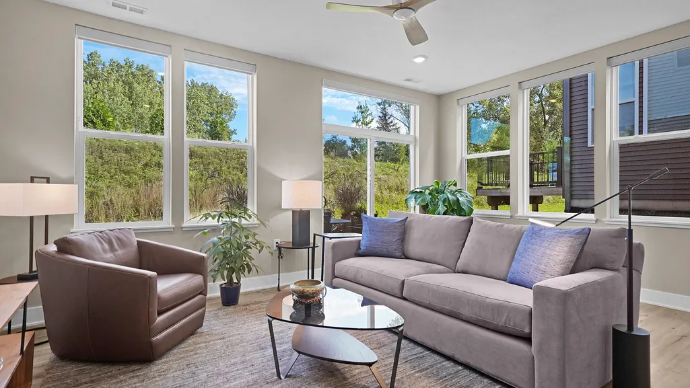
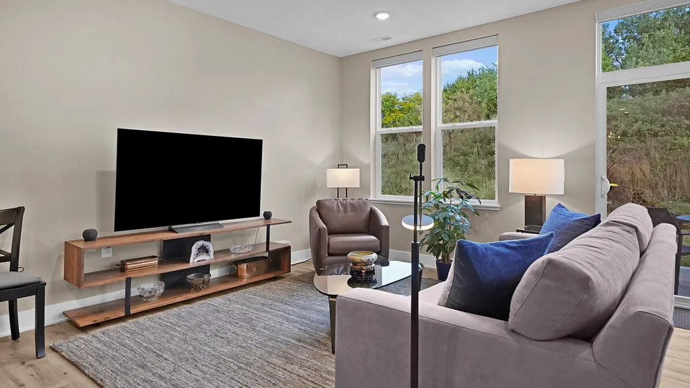
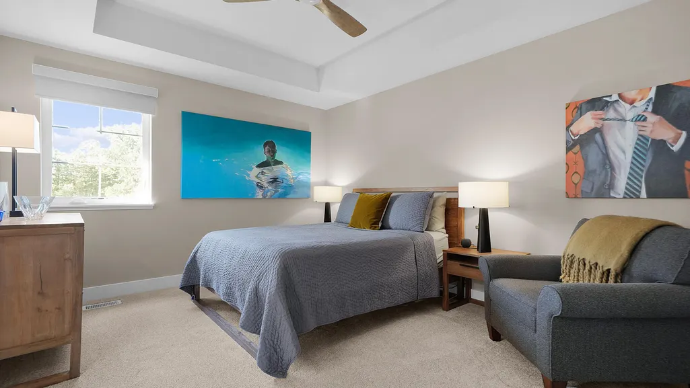
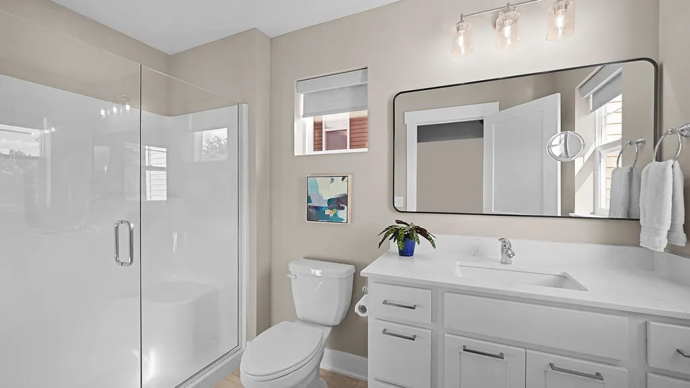
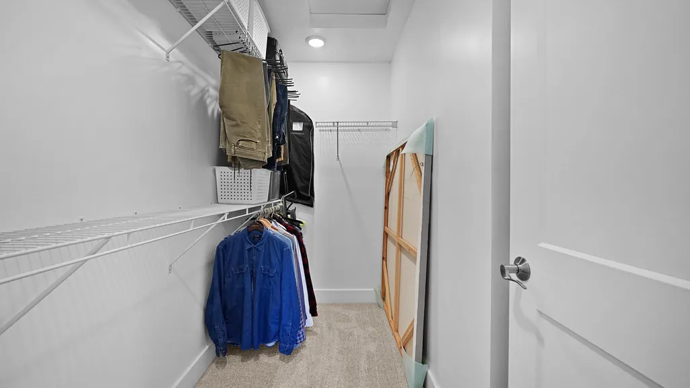
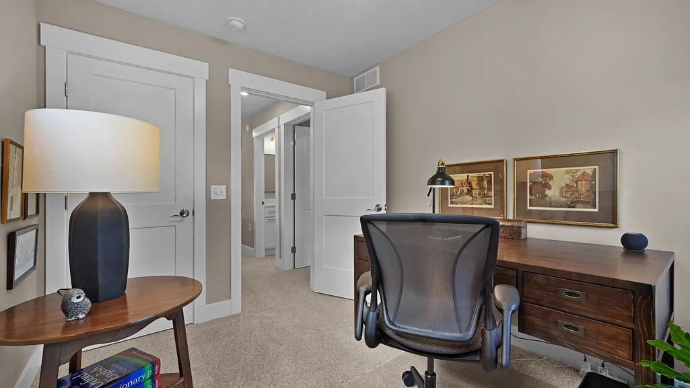
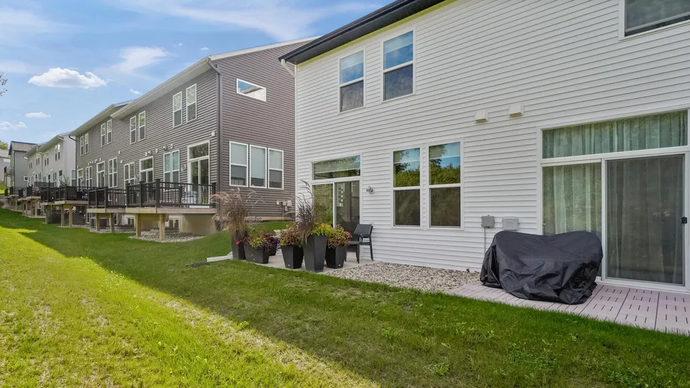
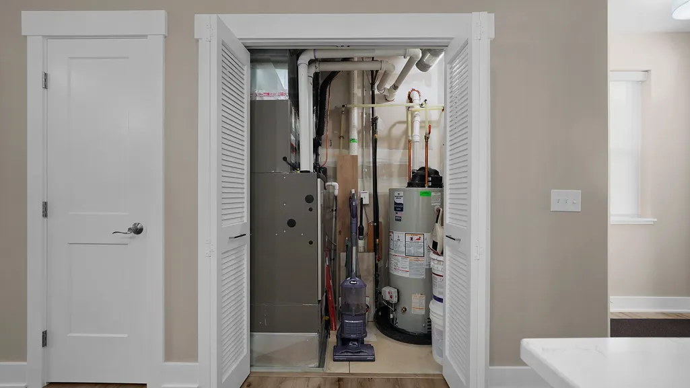
OPEN SUNDAY 9/27 from 1:30-3:30. Welcome to Viridian Place, conveniently situated just minutes away from Knapp's Corners, the Medical Mile, and Downtown Grand Rapids. This stunning, END UNIT, townhome is BETTER THAN NEW! It offers over 1,500 sq. ft. of beautifully finished living space, designed with both style and function in mind. Top of the line updates have been added, including beautiful quartz kitchen counters with under-cabinet lighting, custom blinds throughout (first floor blinds are all remote controlled), high end washer and steam dryer, induction stove and flush-mount microwave. Enjoy high quality finishes with upgraded stainless steel appliances, stylish LVP luxury Vinyl Plank flooring, and a finished, insulated garage. Featuring 3 bedrooms, 2.5 baths, and the convenience of upstairs laundry, it's the perfect blend of modern living and everyday comfort. Master bath has custom shower glass door. Inside, the open-concept floor plan is filled with natural light, creating a warm and inviting atmosphere. Stay seamlessly connected with high-speed fiber optics, and enjoy peace of mind knowing your home is Energy Star rated, complete with an extra high 97% efficient furnace and water heater for lower energy costs. Step out onto your private patio through sliding glass doors, perfect for morning coffee or evening unwinding. Just minutes from Knapp's Corner, the Medical Mile, Meijer Gardens, and downtown Grand Rapids, this townhome puts you at the center of it all. Shopping, dining, entertainment, and commuting are all within easy reach. Don't miss your opportunity to own a thoughtfully designed townhome in one of Grand Rapids' most desirable locations. Schedule your tour today! Seller reserves the right to set an offer deadline.
| Price History | |
|---|---|
| 9/24/2026 | Listed $374,900 |
General Features
| Sewer | Public |
|---|---|
| Heating | Forced Air |
| Cooling | Central Air |
| Utilities | Electricity Available,Cable Available,Natural Gas Connected,High-Speed Internet |
| Possession | Close Plus 3 Days |
| Roof | Composition,Shingle |
| Appliances | Dishwasher,Disposal,Dryer,Microwave,Range,Refrigerator,Washer |
| HOA Fee | 245.0 |
| Garage Spaces | 1.0 |
| Association Fee Includes | Water,Snow Removal,Sewer,Lawn/Yard Care |
| Construction Materials | Vinyl Siding |
| Year Built | 2026 |
| Stories Count | 2 |
| Township | City of Grand Rapids |
| Property Subtype | Condominium |
| Tax Year | 2025 |
| Ownership | Private Owned |
| Assoc Fee Paid Per | Monthly |
| County | Kent |
| New Construction | No |
| Property Type | Residential |
| Association Amenities | End Unit,Pets Allowed |
| HOA | Yes |
| Attached Garage | Yes |
| Garage Y/N | Yes |
| Total Rooms | 7 |
| Full Baths | 2 |
| Status | Active |
| Directions | North on Maryland from Michigan,West on Watertown Way to the property. |
| City | Grand Rapids |
| High School District | Grand Rapids |
| Zoning Description | Residential |
| Lot Size Units | Acres |
| Lot Size Square Feet | 452099.0 |
| Carport Y/N | No |
| Listing Terms | Cash,Conventional |
| Land Lease Y/N | No |
| Tax Annual Amount | 76.0 |
| Home Warranty Y/N | No |
| Lease Renewal Y/N | No |
| Additional Parcels Y/N | No |
| Rent Control Y/N | No |
| Structure Type | Townhouse |
| Standard Status | Active |
| Occupancy Type | Owner |
| Tax Assessed Value | 1474 |
| MobileHomeRemainsYN | No |
| Legal Description | 411421280069 UNIT 69 BLDG 18 * VIRIDIAN PLACE CONDOMINIUM KENT COUNTY CONDOMINIUM SUBDIVISION PLAN NO.1120 INSTRUMENT NO.20201029-0101715 AS AMENDED BY REPLAT NO.1 INSTRUMENT NO.20210324-0034946 & AS |
| Senior Community | None |
Interior Features
| Interior Amenities | Ceiling Fan(s),Broadband,Garage Door Opener,Center Island,Pantry |
|---|---|
| Basement | Slab |
| Flooring | Carpet,Vinyl |
| Air Conditioning Y/N | Yes |
| Heating Y/N | Yes |
| Window Features | Low-Emissivity Windows,Window Treatments |
| Fireplace Y/N | No |
| Half Baths | 1 |
| Laundry Features | In Hall,Laundry Closet,Upper Level |
| Total Bedrooms | 3 |
| Total Baths | 3 |
| Pantry | True |
Exterior Features
| Parking Features | Garage Faces Front,Garage Door Opener,Attached |
|---|---|
| Lot Features | Sidewalk |
| Water Source | Public |
| Lot Size Area | 10.38 |
| Spa | No |
| Building Area Total | 1505.0 |
| Lot Size Acres | 10.38 |
| Road Surface Type | Paved |
| Waterfront Y/N | No |
| Crops Included Y/N | No |
| Horse Y/N | No |
| Irrigation Water Rights Y/N | No |
Amenities
- Foreclosure
- Views
- Short Sale
- New Construction
- Adult 55+
- Lease To Own
- No HOA Fees
- Furnished
- Pets
- Primary On Main
- Air Conditioning
- Seller Finance
- Green
- Fixer Upper
- Horse
- Golf
- Fireplace
- Deck
- Garage
- Basement
- Pool
Property vs Condos Average in 49505
Price
Taxes
Year Built
Visits
 Listing information is provided by Participants of the MichRIC MLS. IDX information is provided exclusively for personal, non-commercial use, and may not be used for any purpose other than to identify prospective properties consumers may be interested in purchasing. Information deemed reliable but not guaranteed. ©: MichRIC MLS. Last Update September 25, 2026 7:39 PM UTC
